Property photo 1
Property photo 2
Property photo 3
Property photo 4
Property photo 5
4 Beds
2 Baths
1,398 sqft

$469,000

4509 Wellesly Way, Sacramento CA, 95841

Price per sqft$335.48
Built in1957
Property size1,398 sqft
Property typeResidential

Overview

Active

Listed Nov 10, 2026

Updated 3 days ago

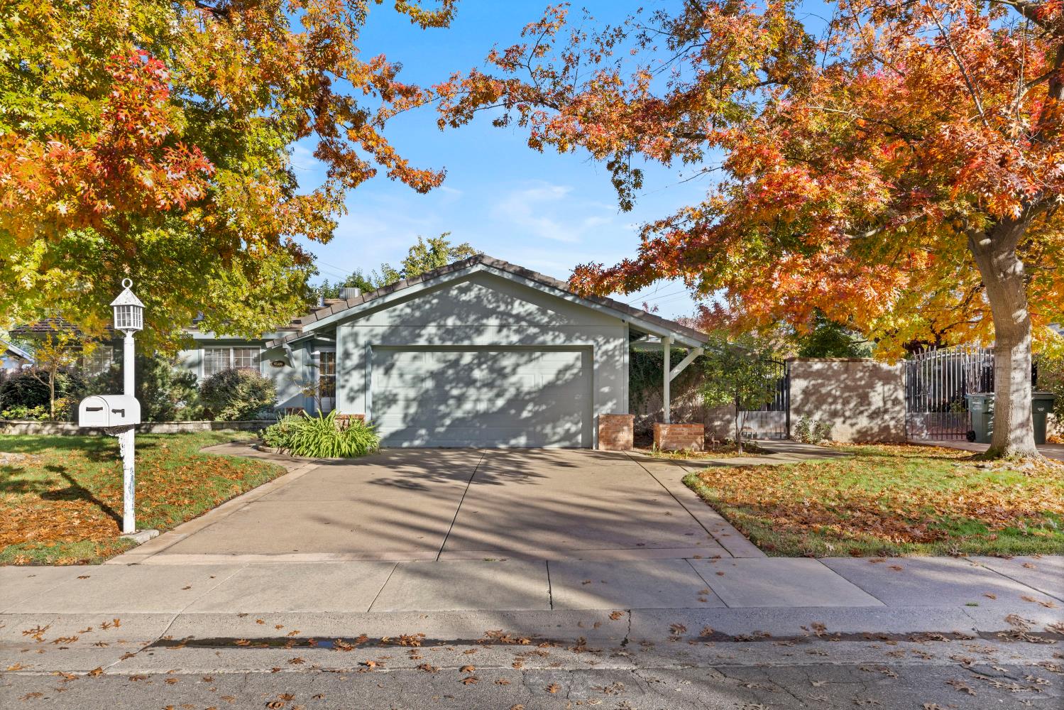
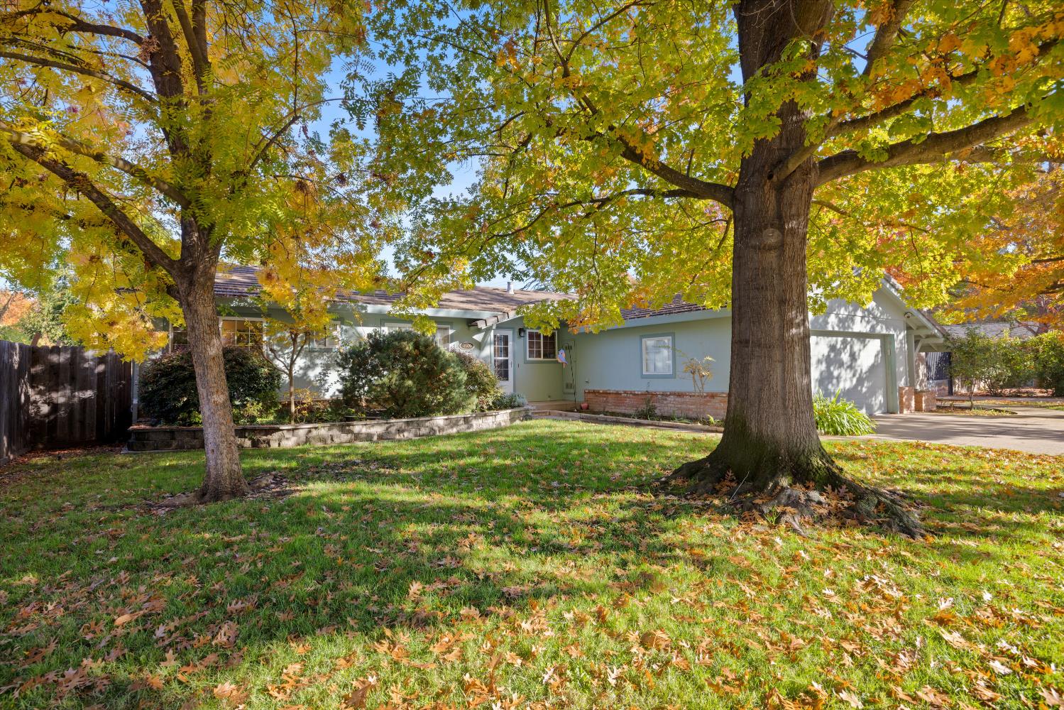
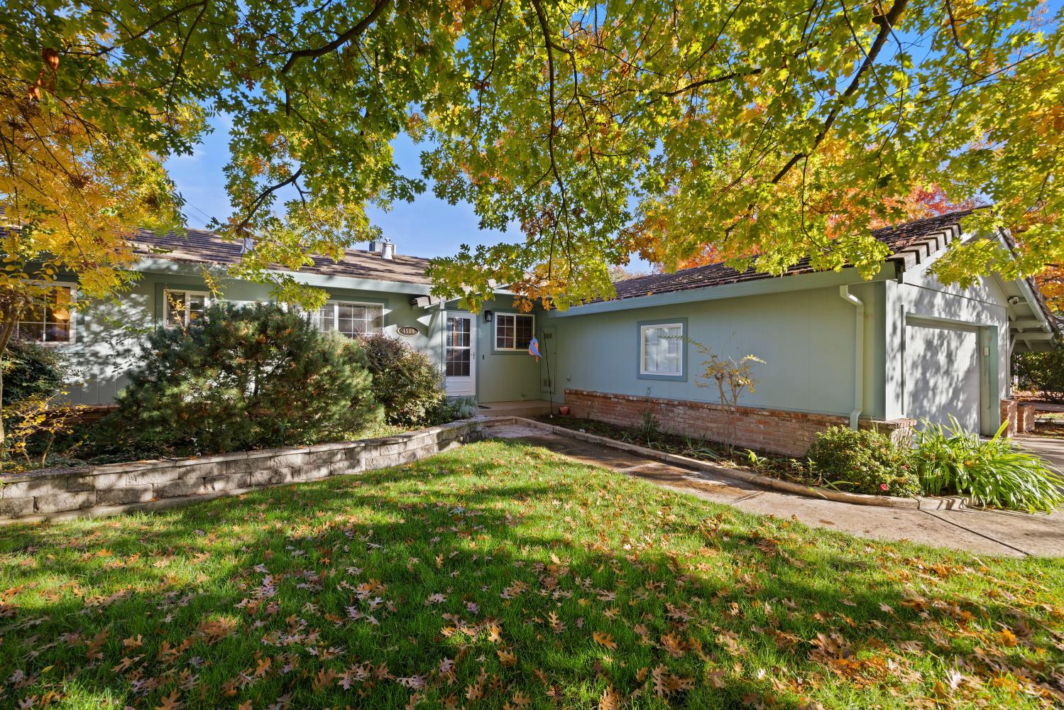
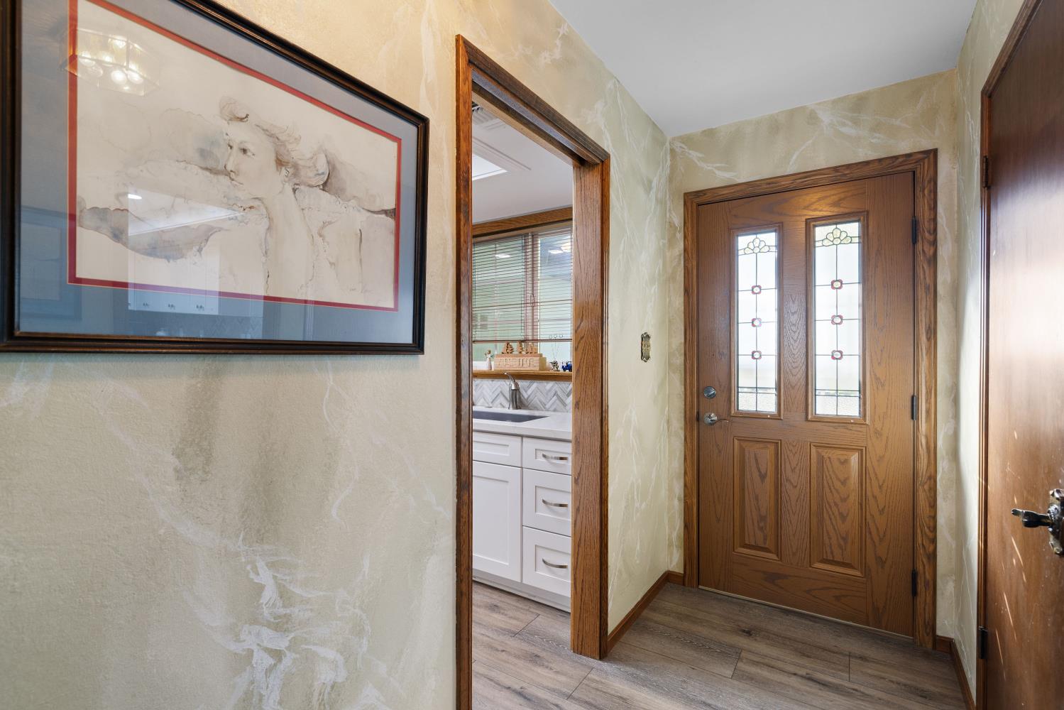
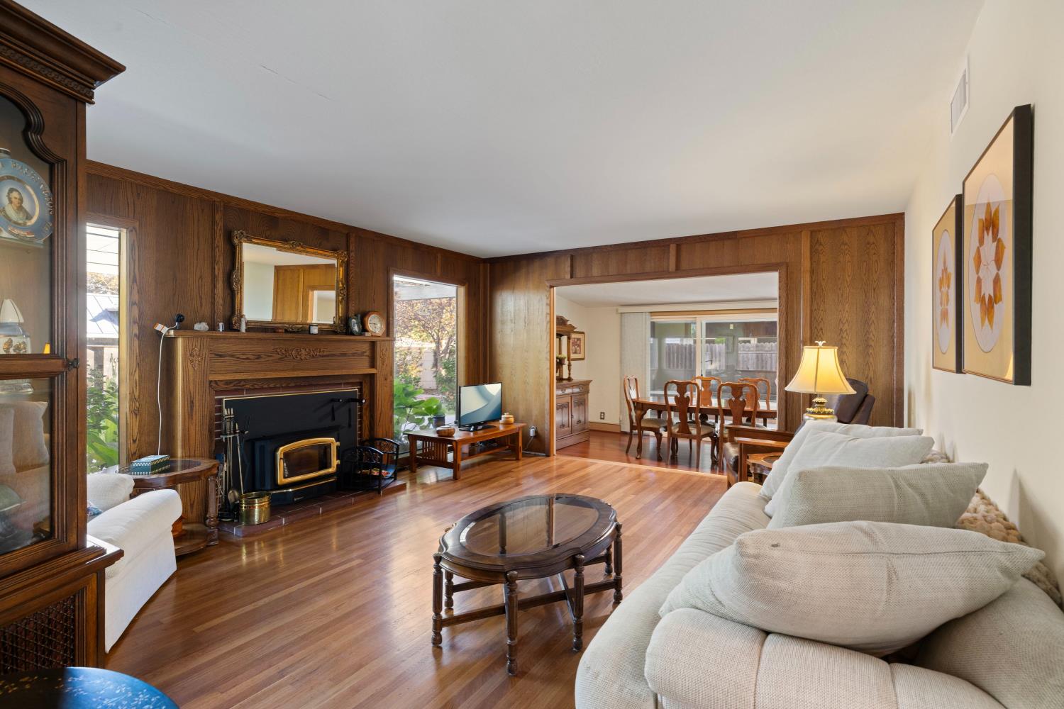
Serene home in a park-like setting! This well-maintained, four-bedroom ranch has so many features to love. The bright and inviting kitchen has been updated with Cambria quartz countertops, a subway tile backsplash, LVP flooring, and newer appliances (all of which are included). The private living room features symmetrical, floor-to-ceiling picture windows flanking the fireplace. Real hardwood floors throughout the living room, hallway, and bedrooms. Whole house-fan and dual-pane windows in every room. The sunken dining room with sloped ceilings offers both space and intimacy for all types of gatherings. The primary bedroom features an en suite bathroom, dual closets, and a large slider leading to the outside. Create your own plant paradise in the attached sunroom, which features a built-in planter box with irrigation. A hobbyist's dream, with two workshops under one roof, both finished and equipped with electricity. Create a workshop, art studio, gaming room, office, speakeasy, or simply enjoy the additional storage. The home sits on nearly one-third of an acre! The expansive backyard features RV parking, a fountain, a gazebo foundation, abundant lawn space, and both shade and Meyer lemon trees. Located on a tree-lined street in Evergreen Estates, with close proximity to Gibbons Community Park and Del Paso Regional Park. The neighborhood has its own newsletter and hosts community events, such as ice cream socials. 4509 Wellsely Way is an excellent opportunity for buyers of all types to secure a wonderfully situated home at a great price!

$3,120/mo

Est. mortgage payment based on a $469,000 home price.

All estimates are provided by Luxury Presence for informational purposes only. Actual amounts may vary.

Additional information

MLS® ID
226136358

Interior Features

Bedrooms
4
Bathrooms
2
Fireplace
Yes
Cooling
Yes
Heating
Yes
Basement
No

Exterior Features

Lot Size
0.28 Acres

Other Property Details

Garage
Yes
55+/Senior Community
No
MLS provider logo

Courtesy of Coldwell Banker Realty, Joseph Olson,
Listing Contact:  

Data maintained by METROLIST® may not reflect all real estate activity in the market. All information has been provided by seller/other sources and has not been verified by broker. All measurements and all calculations of area (i.e., Sq Ft and Acreage) are approximate. All interested persons should independently verify the accuracy of all information. All real estate advertising placed by anyone through this service for real properties in the United States is subject to the US Federal Fair Housing Act of 1968, as amended, which makes it illegal to advertise 'any preference, limitation or discrimination because of race, color, religion, sex, handicap, family status or national origin or an intention to make any such preference, limitation or discrimination.' This service will not knowingly accept any advertisement for real estate which is in violation of the law. Our readers are hereby informed that all dwellings, under the jurisdiction of U.S. Federal regulations, advertised in this service are available on an equal opportunity basis. 

©2026 METROLIST®. All rights reserved.

Data last updated 3:59 AM UTC


Powered by Luxury Presence
