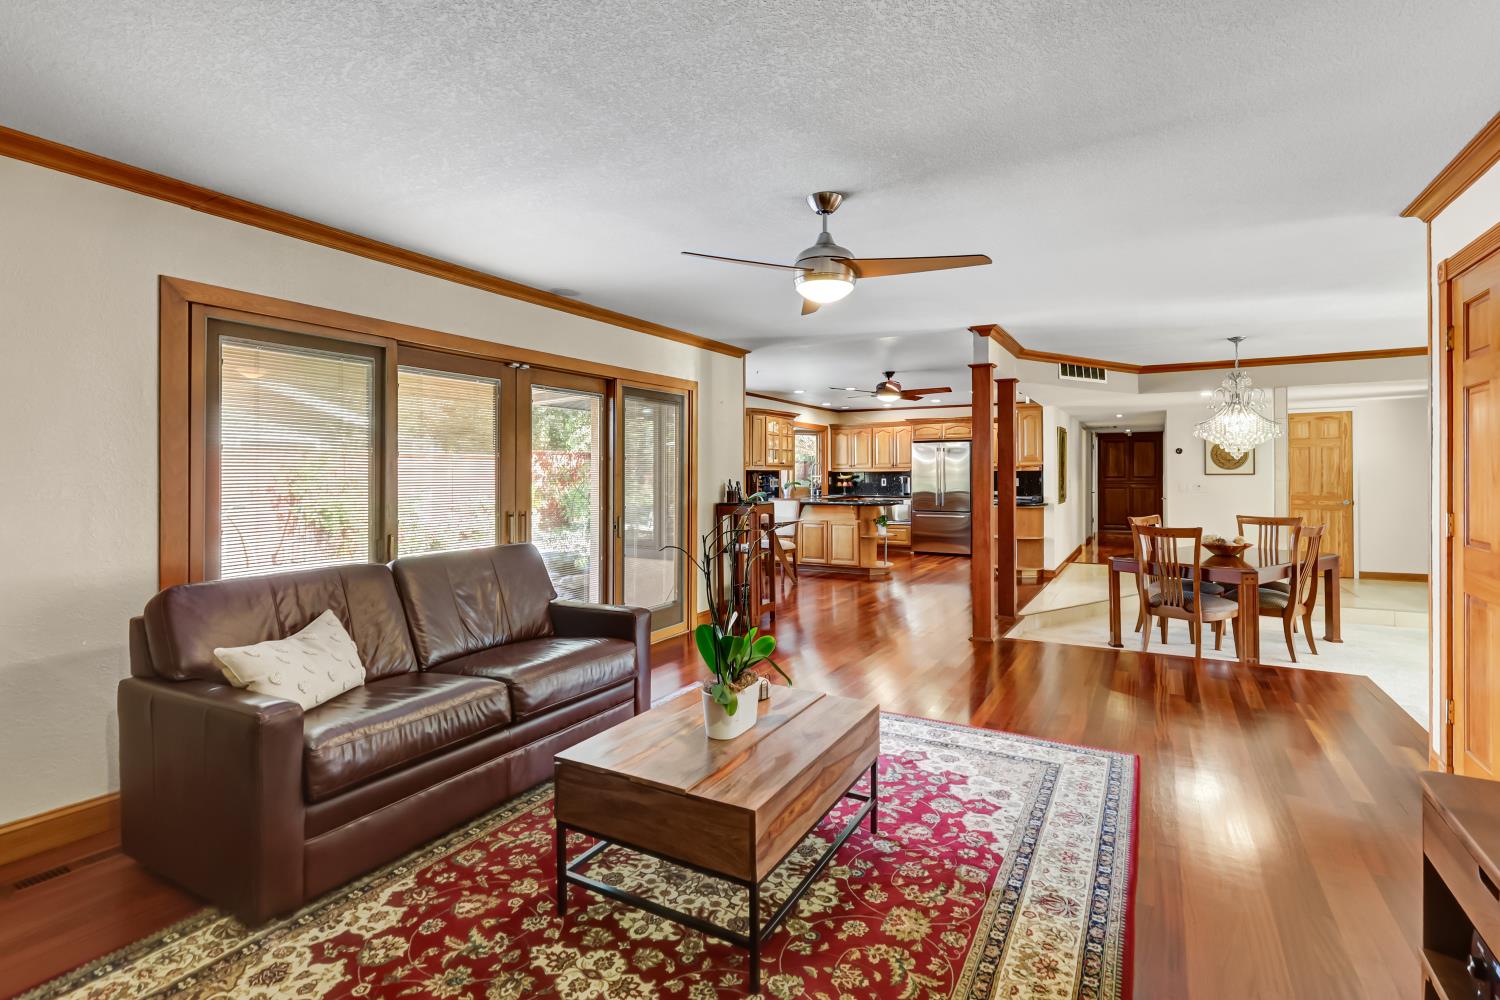
Property photo 1
Property photo 2
Property photo 3
Property photo 4
Property photo 5
3 Beds
2 Baths
1,983 sqft

$695,000

4651 Gibbons Drive, Sacramento CA, 95821

Price per sqft$350.48
Built in1960
Property size1,983 sqft
Property typeResidential

Overview

Active

Listed Nov 13, 2026

Updated 2 days ago

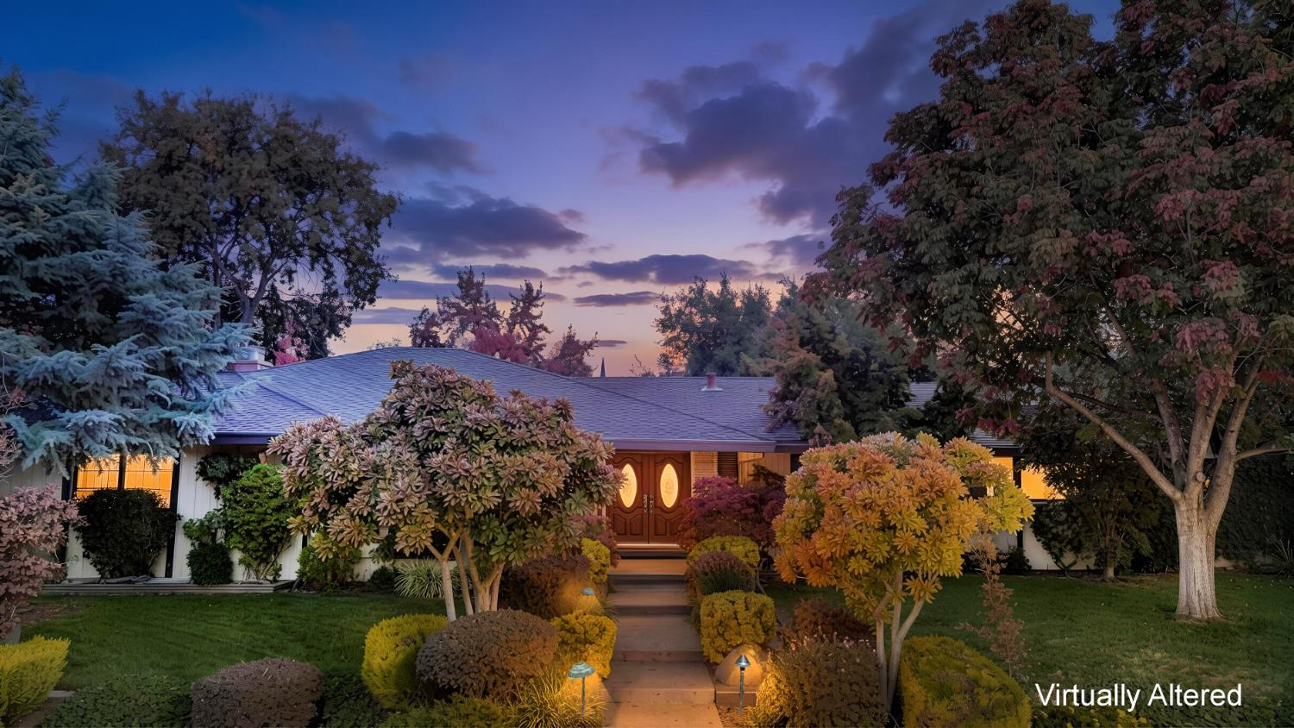
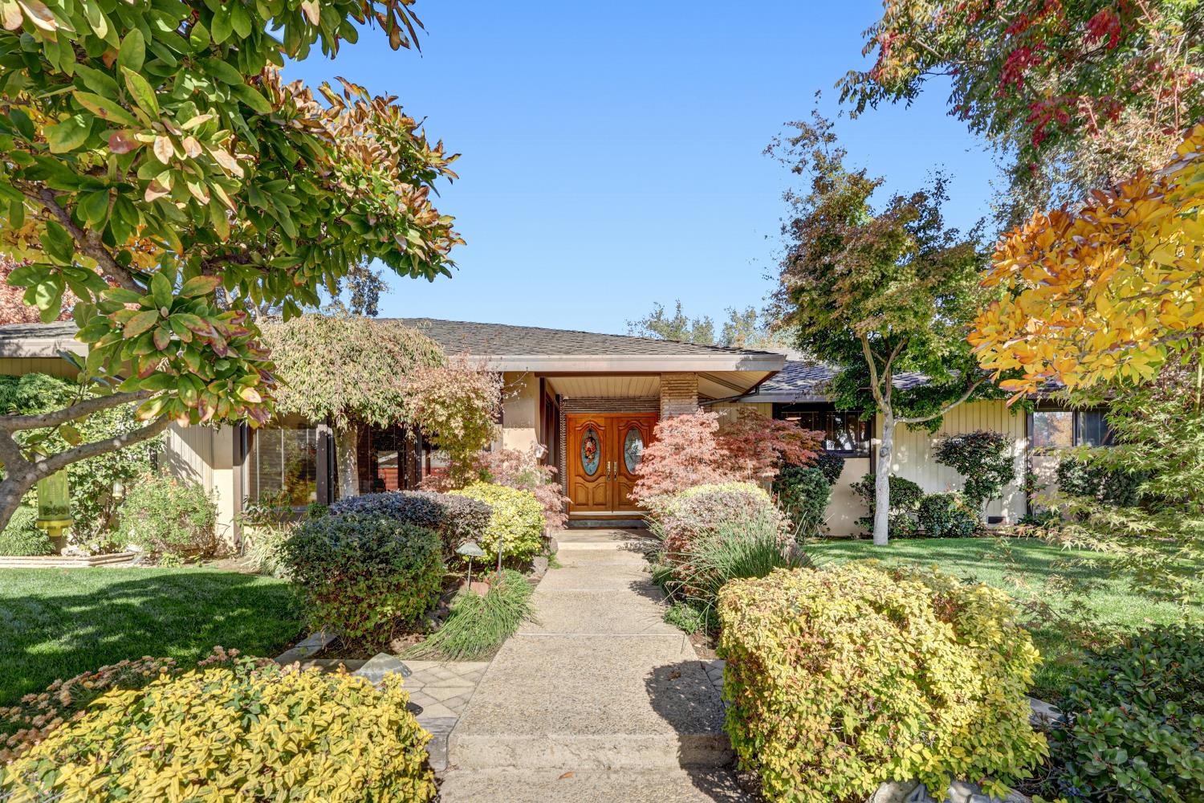
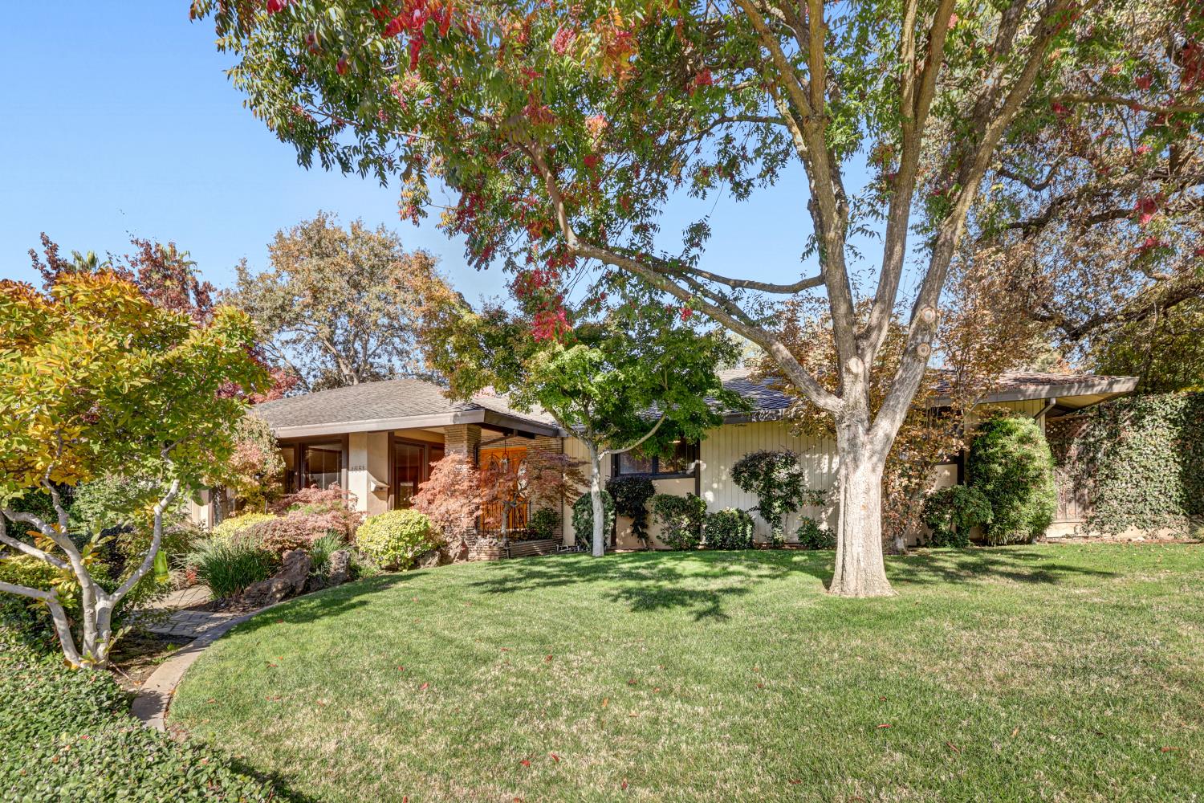
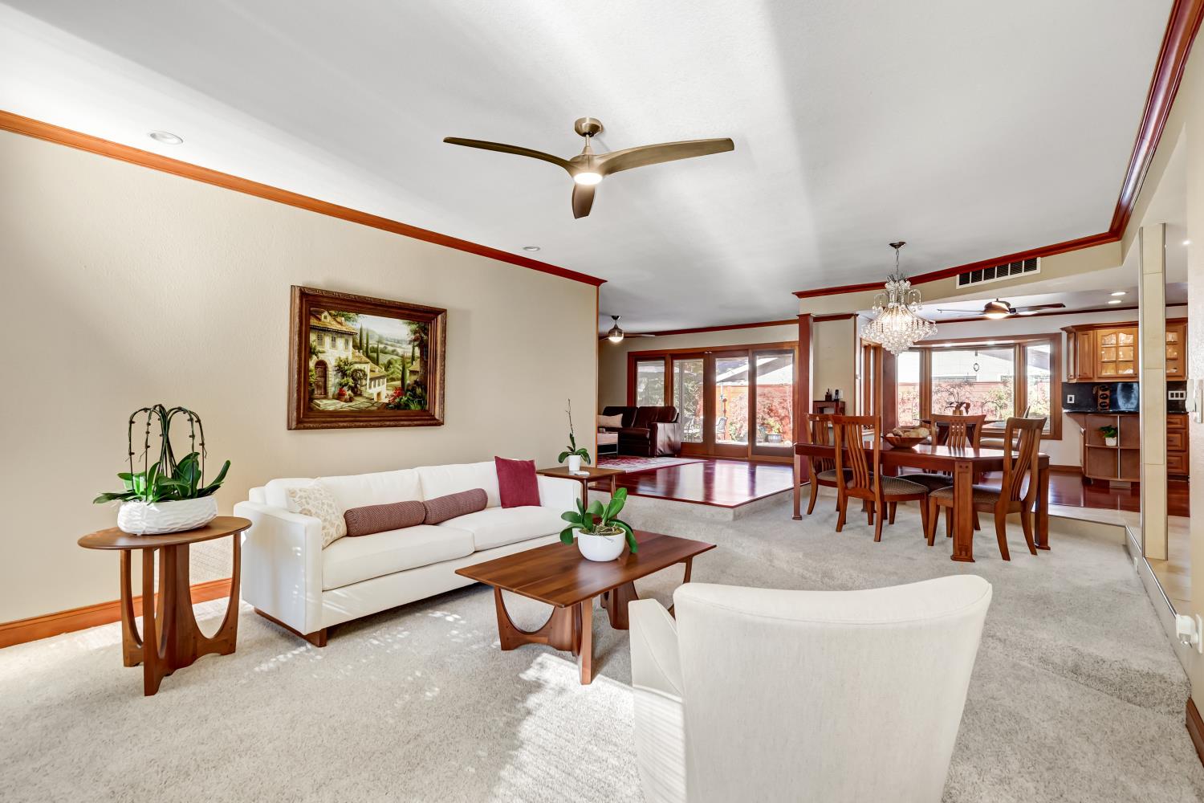
Homes like this rarely exist! Come see for yourself. Immaculate and one of a kind, this beautiful home offers refined character, exceptional quality, and resort-style living in one of Sacramento's most desirable settings. Filled with natural light, the home showcases rich Brazilian hardwood floors, substantial custom wood finishes, and expansive wood-framed windows that frame postcard-worthy views from every corner, including the sizable primary bedroom with the walk-in closet. Thoughtful design and an exceptional flow create a seamless connection between indoor and outdoor living, offering the perfect setting for both everyday comfort and effortless entertaining. Meticulously maintained and upgraded by the same owners for 30 years, every detail reflects a remarkable level of pride, craftsmanship, and care. Set on a generously sized corner lot, the outdoor living spaces are nothing short of spectacular. A newly finished PebbleTec pool anchors an entertainer's dream, complemented by beautifully appointed covered and open-air patios, new stamped concrete, lush lawns, and immaculate professional landscaping at every turn. Every space feels like a private retreat. Just steps from beloved Gibbons Park, enjoy one of Sacramento's most treasured green spaces, with sprawling lawns and endless opportunities for walking, recreation, and outdoor enjoyment. The commitment to quality extends to a premium triple-layer Presidential composition roof backed by a lifetime warranty. A truly remarkable home where pride of ownership, thoughtful investment, and exceptional care have created something extraordinary.

$4,624/mo

Est. mortgage payment based on a $695,000 home price.

All estimates are provided by Luxury Presence for informational purposes only. Actual amounts may vary.

Additional information

MLS® ID
226137662

Interior Features

Bedrooms
3
Bathrooms
2
Fireplace
Yes
Cooling
Yes
Heating
Yes
Basement
No

Exterior Features

Lot Size
0.28 Acres

Other Property Details

Garage
Yes
Pool
Yes
55+/Senior Community
No
MLS provider logo

Courtesy of House Real Estate, Beau Baker,
Listing Contact:  

Data maintained by METROLIST® may not reflect all real estate activity in the market. All information has been provided by seller/other sources and has not been verified by broker. All measurements and all calculations of area (i.e., Sq Ft and Acreage) are approximate. All interested persons should independently verify the accuracy of all information. All real estate advertising placed by anyone through this service for real properties in the United States is subject to the US Federal Fair Housing Act of 1968, as amended, which makes it illegal to advertise 'any preference, limitation or discrimination because of race, color, religion, sex, handicap, family status or national origin or an intention to make any such preference, limitation or discrimination.' This service will not knowingly accept any advertisement for real estate which is in violation of the law. Our readers are hereby informed that all dwellings, under the jurisdiction of U.S. Federal regulations, advertised in this service are available on an equal opportunity basis. 

©2026 METROLIST®. All rights reserved.

Data last updated 3:21 AM UTC


Powered by Luxury Presence
