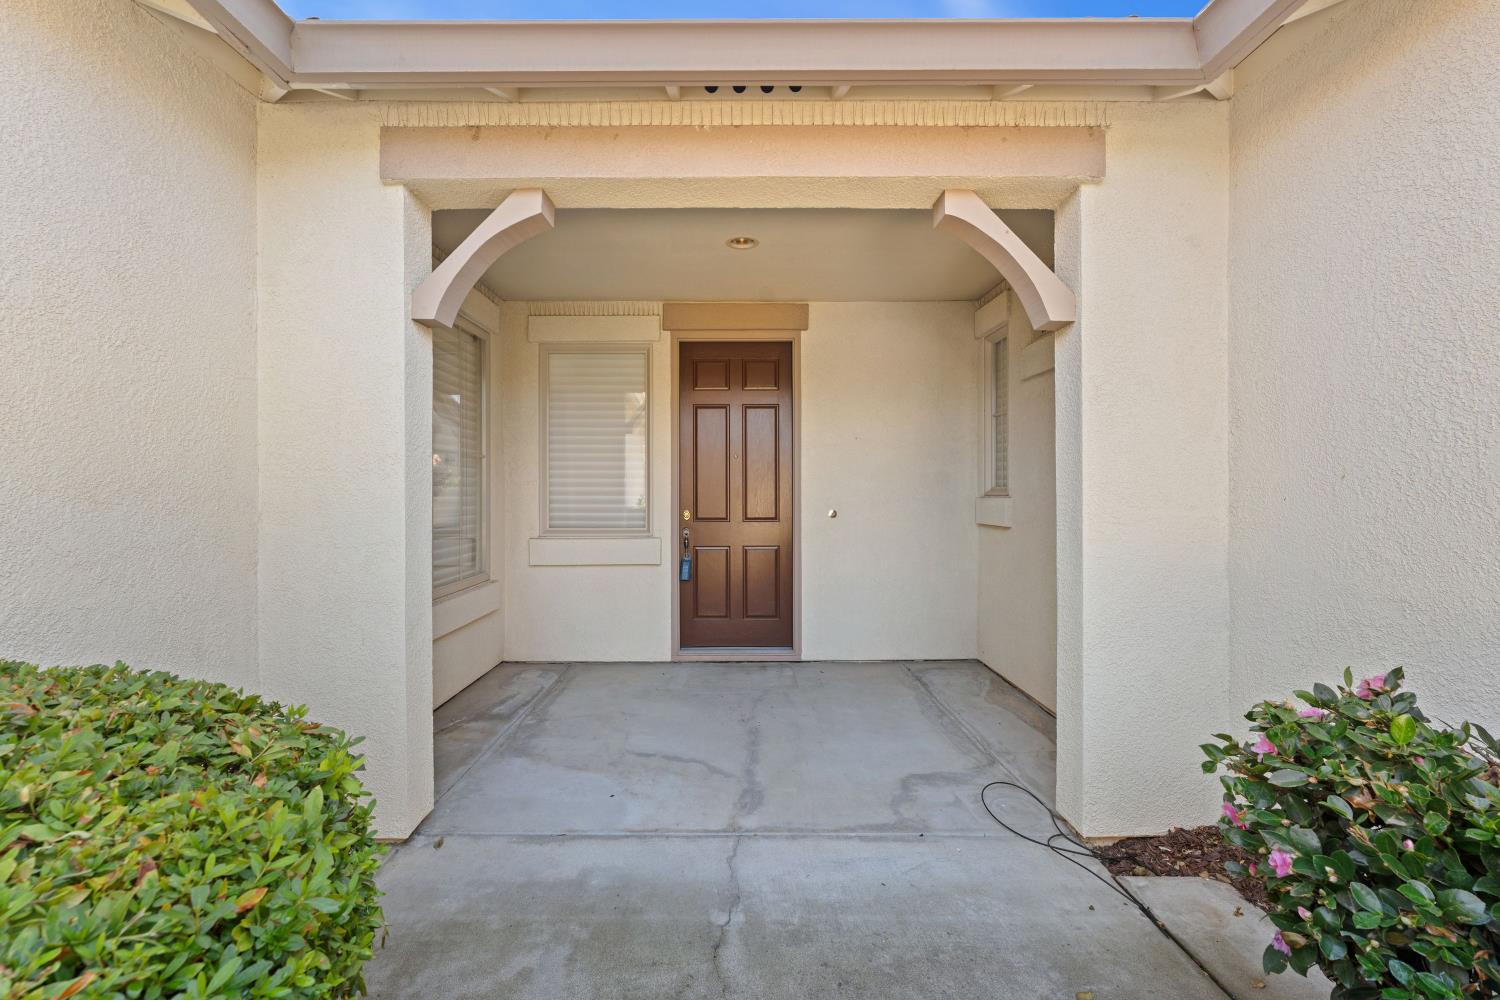
Property photo 1
Property photo 2
Property photo 3
Property photo 4
Property photo 5
2 Beds
2 Baths
2,068 sqft

$679,000

1001 Magnolia Lane, Lincoln CA, 95648

Price per sqft$328.34
Built in1999
Property size2,068 sqft
Property typeResidential

Overview

Active

Listed Nov 10, 2026

Updated 3 days ago

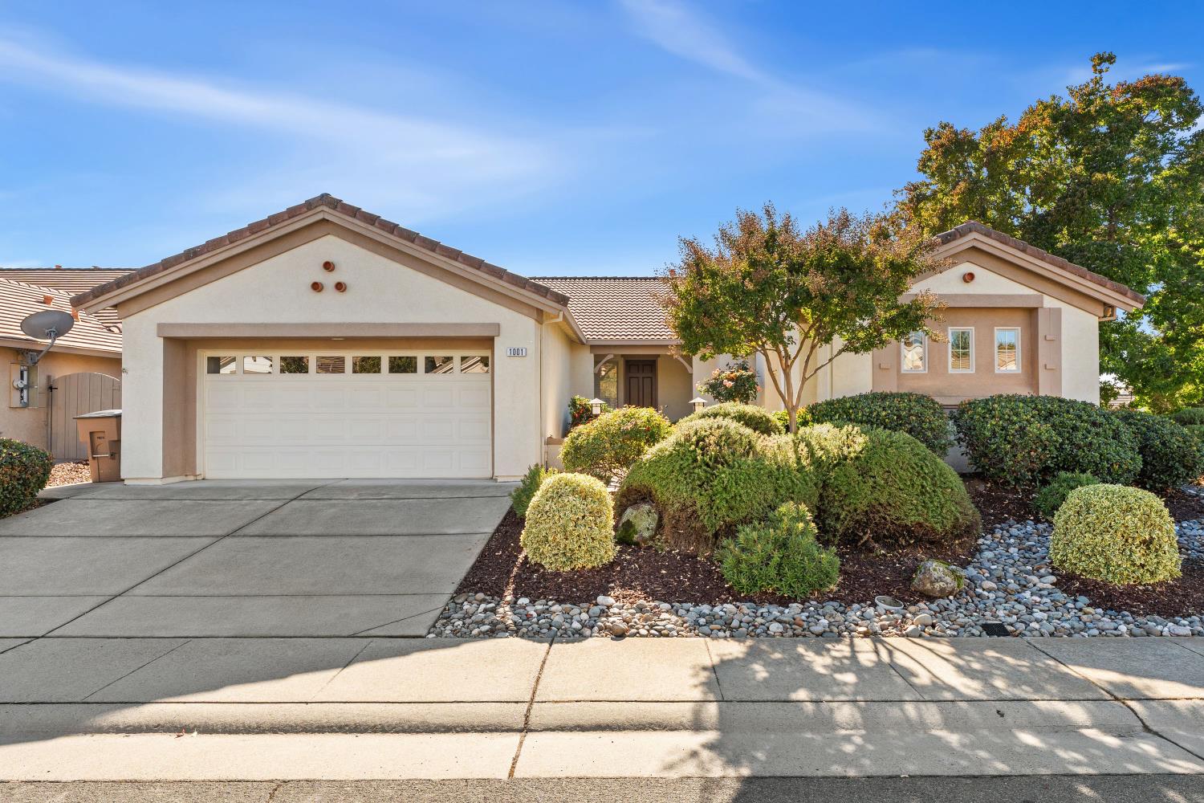
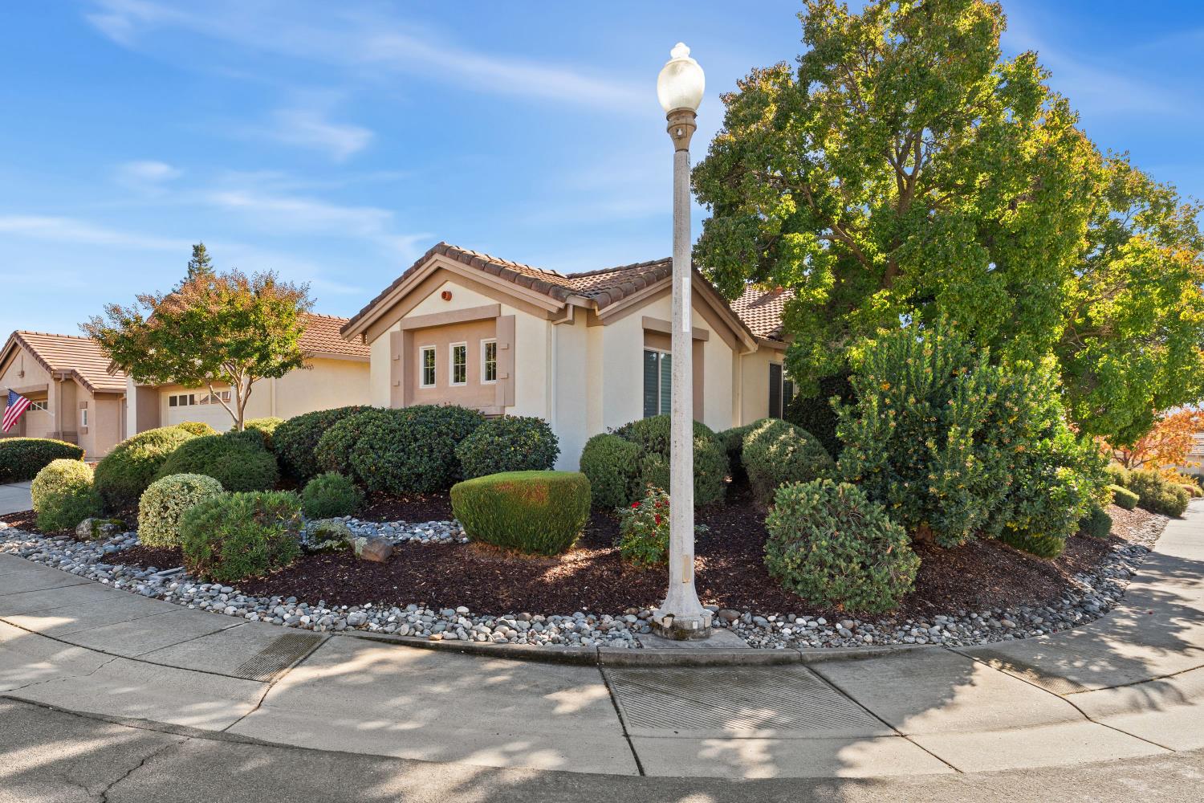
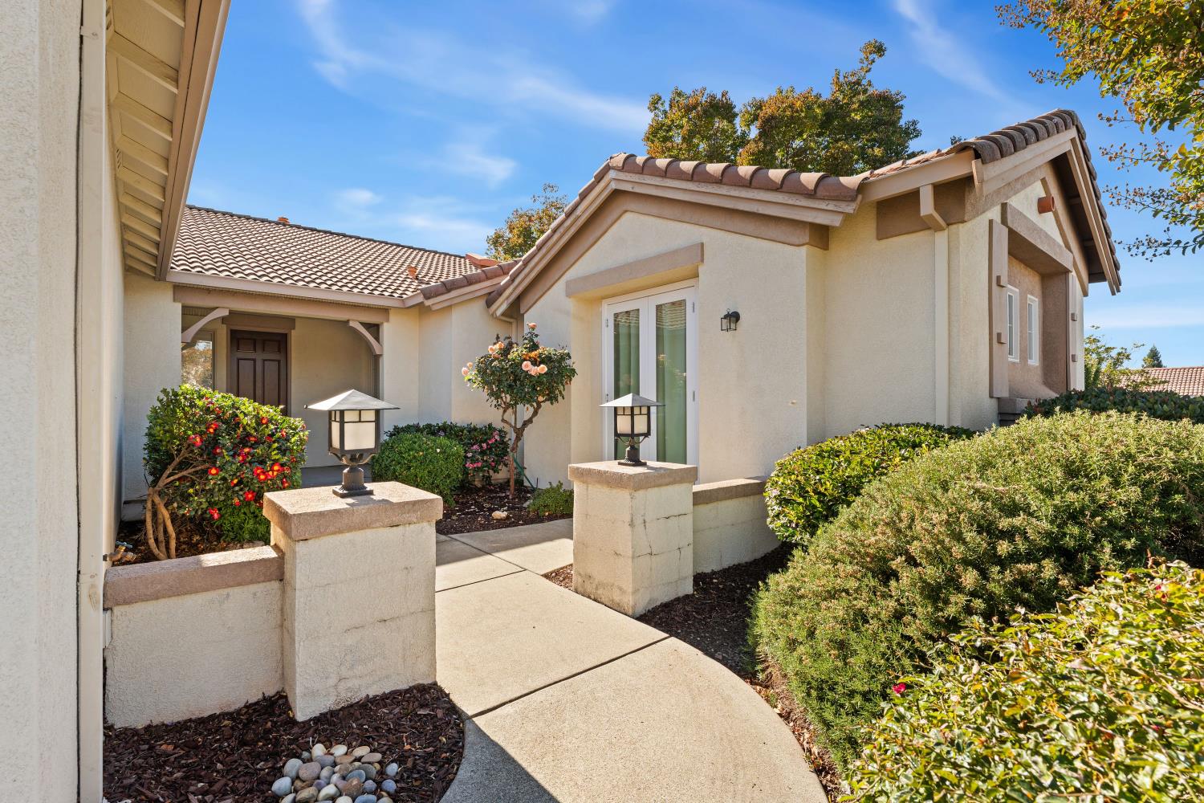
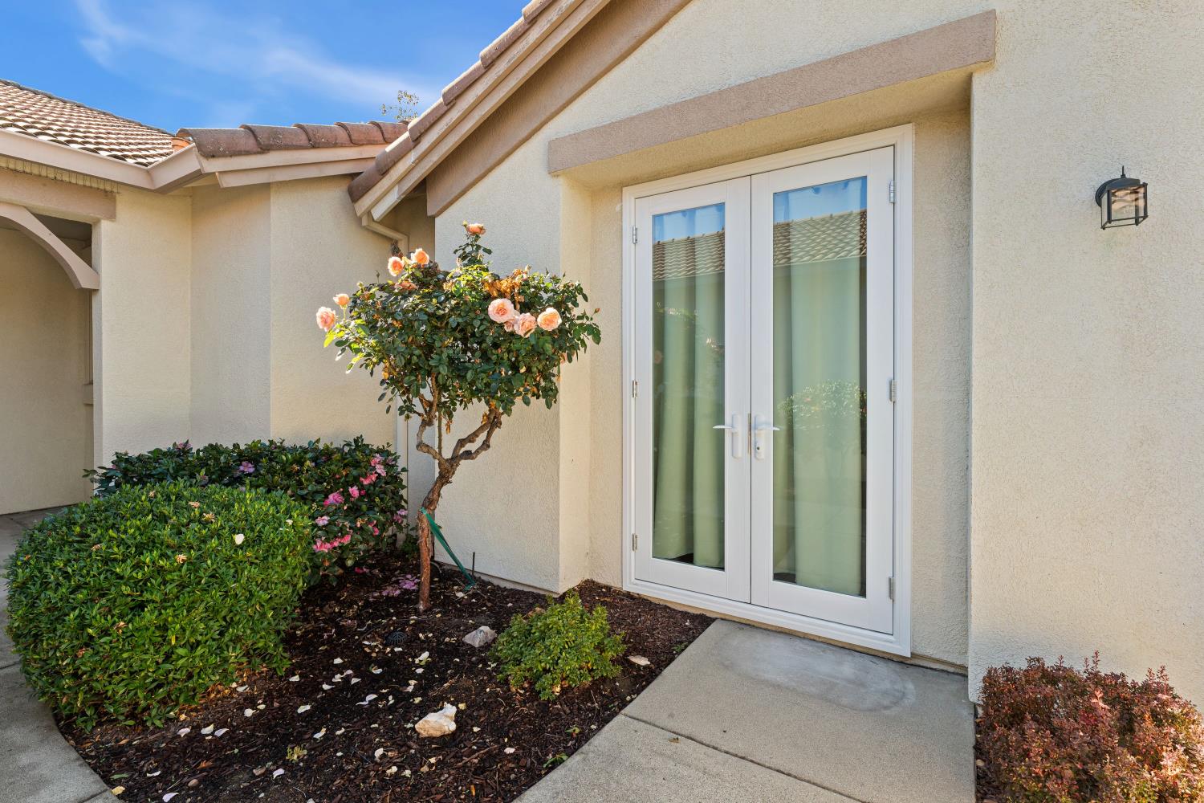
Welcome to resort-style living at Sun City Lincoln Hills! Located on a desirable corner lot in Village 16 with a southwestern view for miles that features amazing sunsets, this beautifully maintained and popular Tahoe floor plan with an attached casita offers the perfect blend of comfort, functionality, and active adult living. The home features beautiful wood flooring throughout, a kitchen with elegant stone countertops, a large dining area, a breakfast nook with pantry, ceiling fans throughout, and an inviting open concept living room with optional fireplace. The sought-after Tahoe den, conveniently located off the living room, provides additional space for an office, reading room, or hobby area. The spacious primary suite features a charming pop-out window and a walk-in closet with excellent custom organization. The attached casita offers flexible living options, with access from the guest bedroom or the private entry courtyard through newer French doors, perfect for overnight guests, a private retreat, or a dedicated hobby space. The indoor laundry room includes a large capacity washer and dryer, with a tile counter and abundant built-in cabinetry. Additional highlights include central vacuum, numerous garage storage cabinets, HVAC replaced in 2020, and Kitec plumbing replaced in 2022. Step outside to enjoy the extended patio beyond the covered area, with favorable sun exposure that helps keep the backyard lush and green. Ideally situated within walking distance of the sports courts, this home offers an exceptional opportunity to enjoy the amenities, lifestyle, and community that make Sun City Lincoln Hills so desirable. Come experience the best of active adult living

$4,517/mo

Est. mortgage payment based on a $679,000 home price.

All estimates are provided by Luxury Presence for informational purposes only. Actual amounts may vary.

Additional information

MLS® ID
226134598

Interior Features

Bedrooms
2
Bathrooms
2
Fireplace
Yes
Cooling
Yes
Heating
Yes
Basement
No

Exterior Features

Lot Size
0.19 Acres

Other Property Details

Association Fee Frequency
Monthly
Garage
Yes
Pets Allowed
Yes
55+/Senior Community
Yes
MLS provider logo

Courtesy of GUIDE Real Estate, Ridhi Sahni,
Listing Contact:  

Data maintained by METROLIST® may not reflect all real estate activity in the market. All information has been provided by seller/other sources and has not been verified by broker. All measurements and all calculations of area (i.e., Sq Ft and Acreage) are approximate. All interested persons should independently verify the accuracy of all information. All real estate advertising placed by anyone through this service for real properties in the United States is subject to the US Federal Fair Housing Act of 1968, as amended, which makes it illegal to advertise 'any preference, limitation or discrimination because of race, color, religion, sex, handicap, family status or national origin or an intention to make any such preference, limitation or discrimination.' This service will not knowingly accept any advertisement for real estate which is in violation of the law. Our readers are hereby informed that all dwellings, under the jurisdiction of U.S. Federal regulations, advertised in this service are available on an equal opportunity basis. 

©2026 METROLIST®. All rights reserved.

Data last updated 3:59 AM UTC


Powered by Luxury Presence
