Property photo 1
Property photo 2
Property photo 3
Property photo 4
Property photo 5
5 Beds
5 Baths
2,936 sqft

$723,397

2488 Ethel Drive Lot34, Yuba City CA, 95993

Price per sqft$246.39
Built in2026
Property size2,936 sqft
Property typeResidential

Overview

Active

Listed Nov 12, 2026

Updated 3h ago

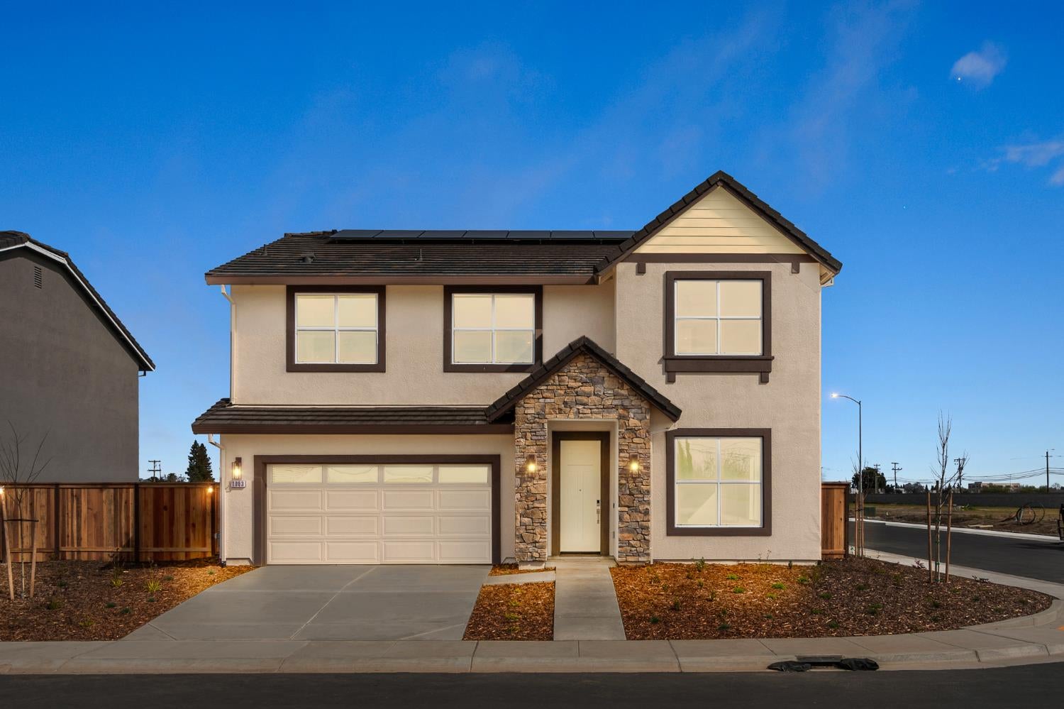
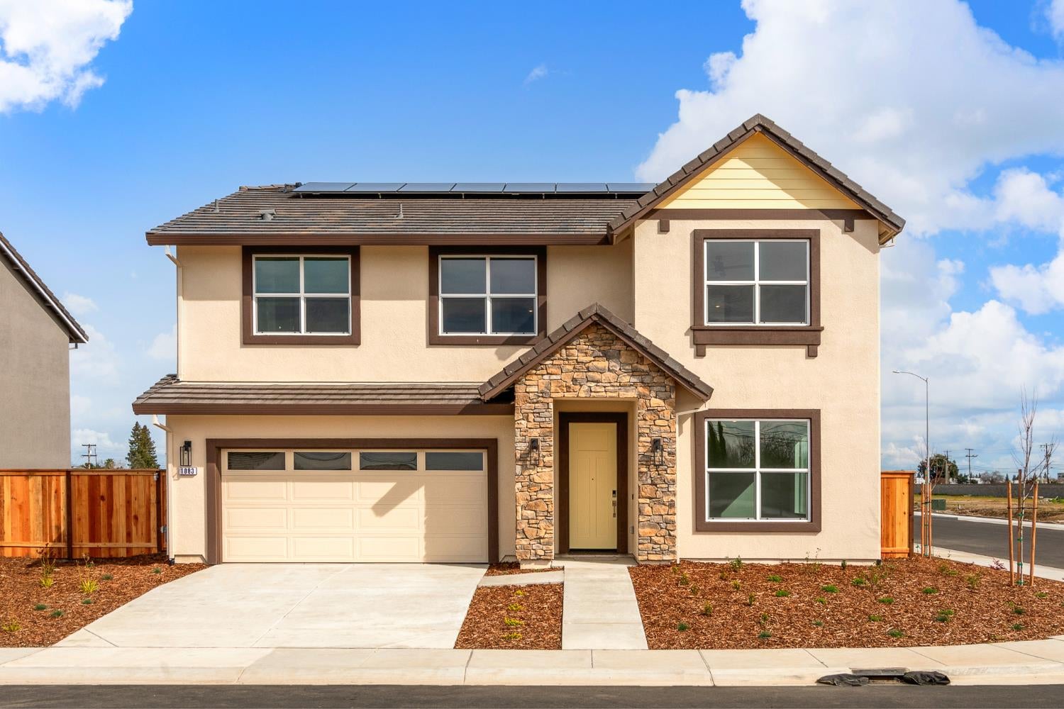
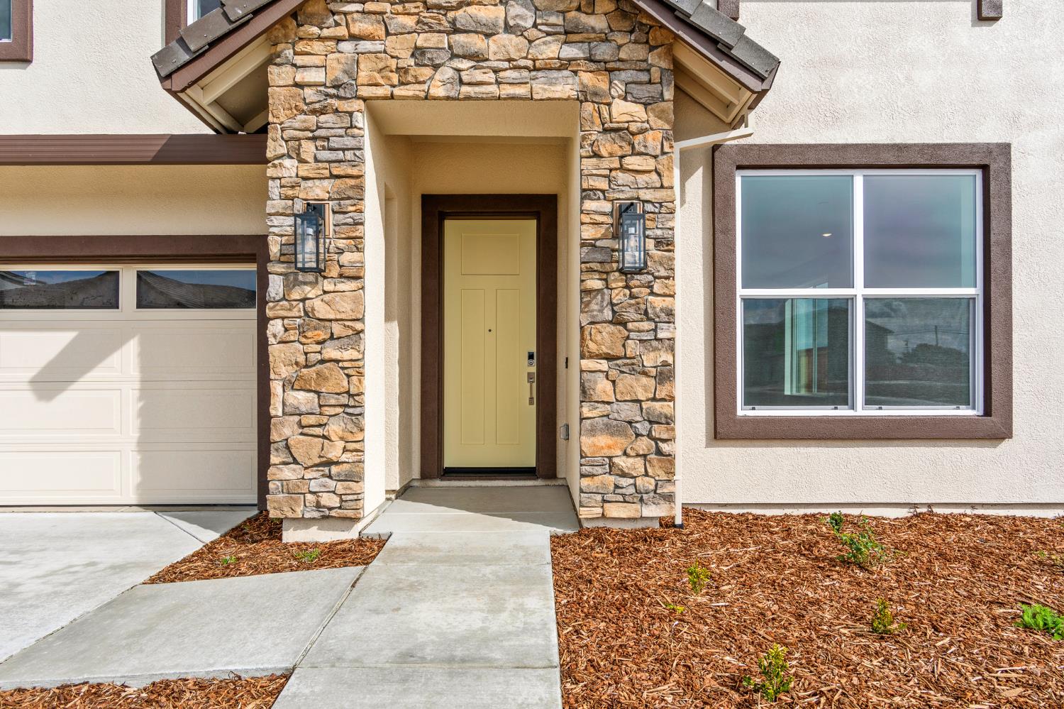
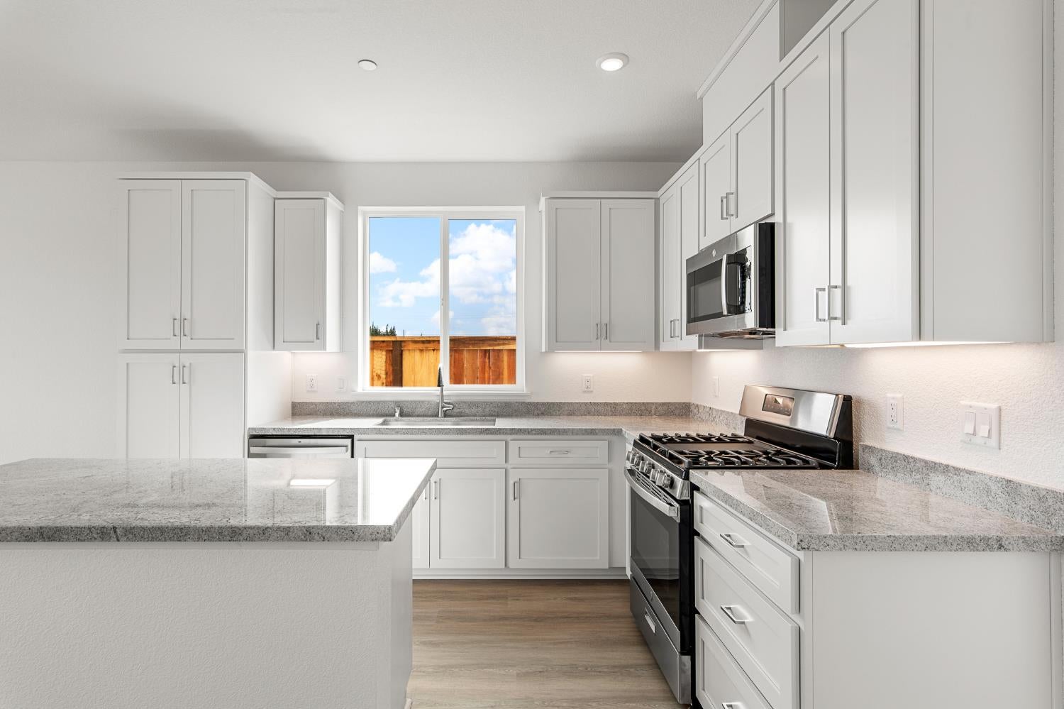
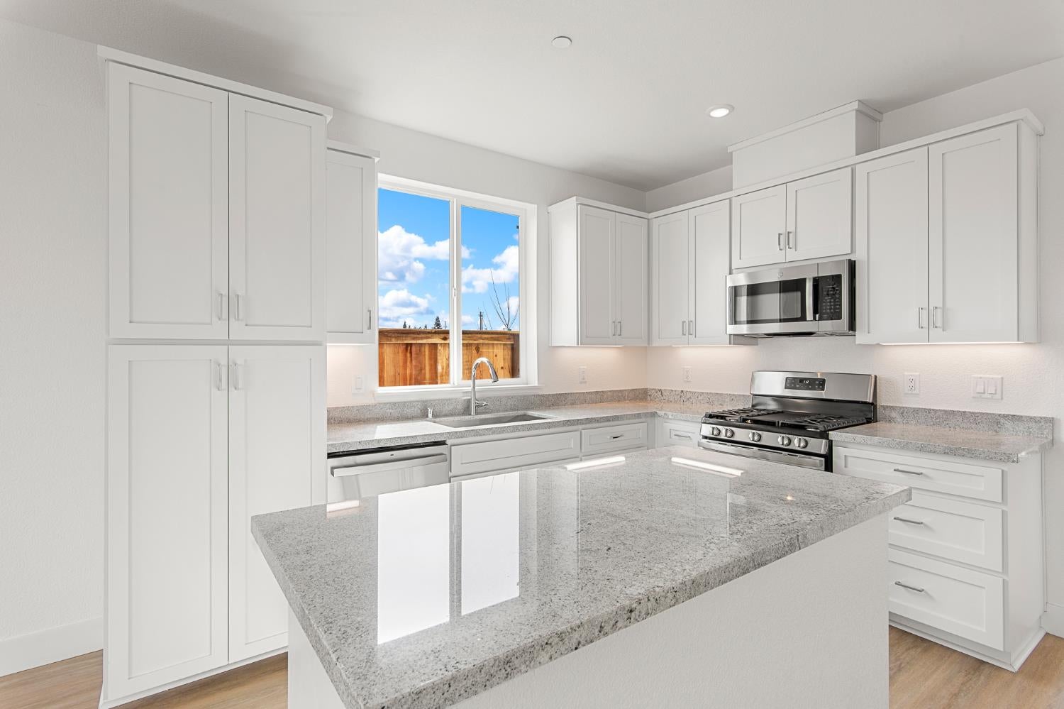
The holidays are coming, and this home is already built. Lot 34 at Henson Ranch in Yuba City is a brand-new, 2,936 sq. ft. Plan 2936 with 5 bedrooms and 4.5 baths, complete and ready for immediate move-in on a large corner homesite. No build timeline, no waiting on construction. Walk through it, picture your table set for the holidays, and make it yours. Built for Gathering The open-concept layout connects the kitchen, dining, and great room into one continuous space, so whoever is cooking stays part of the conversation. Holiday dinners, game nights, and weekend get-togethers flow naturally without anyone stuck in a closed-off room. Nearly $20,000 in Designer-Selected Upgrades The finishes are chosen and installed. You get a fully designed home at move-in without months of selections, change orders, or upgrade decisions. Room for Everyone 5 bedrooms and 4.5 baths in 2,936 sq. ft. Space for overnight guests, a home office, a gym, or multigenerational living. A half bath for guests so the private baths stay private Large corner homesite with extra breathing room and more open feel No HOA. No Mello-Roos. Henson Ranch carries no HOA dues and no Mello-Roos special tax, so more of your monthly payment goes toward the home itself instead of assessments many newer communities carry. Location Henson Ranch offers convenient access to Highway 99 and the greater Yuba-Sutter area, with Sacramento roughly an hour south. Why Now Completed new construction homes like this one are a one-of-one opportunity: this specific home, on this corner lot, with these upgrades already in place. Once it's gone, the next option means a new build and a longer wait.

$4,813/mo

Est. mortgage payment based on a $723,397 home price.

All estimates are provided by Luxury Presence for informational purposes only. Actual amounts may vary.

Additional information

MLS® ID
226137450

Interior Features

Bedrooms
5
Bathrooms
5
Cooling
Yes
Heating
Yes
Basement
No

Exterior Features

Lot Size
0.18 Acres

Other Property Details

Garage
Yes
55+/Senior Community
No
MLS provider logo

Courtesy of Next Real Estate Group Inc., Angelica Bouwman,
Listing Contact:  

Data maintained by METROLIST® may not reflect all real estate activity in the market. All information has been provided by seller/other sources and has not been verified by broker. All measurements and all calculations of area (i.e., Sq Ft and Acreage) are approximate. All interested persons should independently verify the accuracy of all information. All real estate advertising placed by anyone through this service for real properties in the United States is subject to the US Federal Fair Housing Act of 1968, as amended, which makes it illegal to advertise 'any preference, limitation or discrimination because of race, color, religion, sex, handicap, family status or national origin or an intention to make any such preference, limitation or discrimination.' This service will not knowingly accept any advertisement for real estate which is in violation of the law. Our readers are hereby informed that all dwellings, under the jurisdiction of U.S. Federal regulations, advertised in this service are available on an equal opportunity basis. 

©2026 METROLIST®. All rights reserved.

Data last updated 8:35 PM UTC


Powered by Luxury Presence
